
Calibration Resources
How to Calibrate an RTD or PRT Probe: Methods, Uncertainty and Intervals
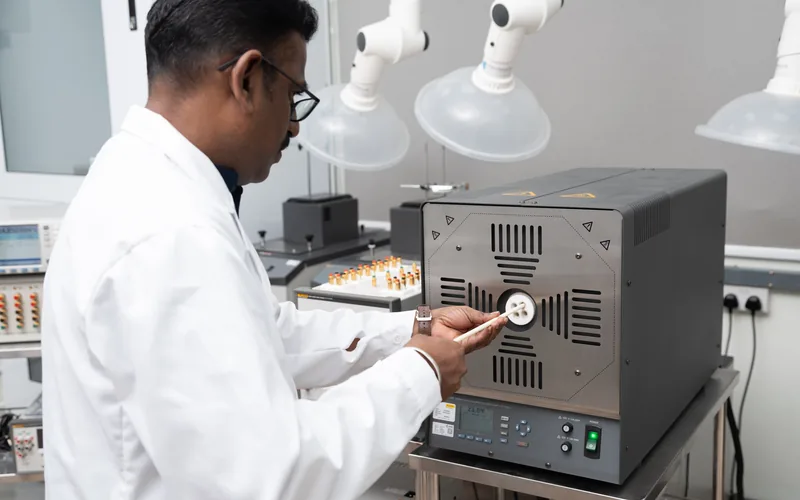
To calibrate an RTD or PRT probe, you compare its reading against a traceable reference at several temperatures across its working range, using either ITS-90 fixed points (the most accurate method) or a stable liquid bath or dry block alongside a reference thermometer (the comparison method), then record the error and the measurement uncertainty at each point on a certificate. The probe is held at each temperature until it stabilises, its indicated value is compared with the reference, and the difference becomes the calibration correction. Done to an accredited standard, the certificate also states an uncertainty for every point, so you know not just the error but how well that error is known. This guide walks through both methods, how uncertainty is built up, and how to set a calibration interval you can defend in an audit.
Two methods: fixed-point and comparison
There are two recognised ways to calibrate a resistance thermometer, and the right one depends on the accuracy you need.
Fixed-point calibration uses the reproducible temperatures at which pure materials change phase, defined by the International Temperature Scale of 1990 (ITS-90). The triple point of water at 0.01 degrees Celsius is the most familiar, and other fixed points such as the melting or freezing points of pure metals extend the scale up and down. These points are realised in sealed reference cells and are intrinsically reproducible, which makes fixed-point calibration the most accurate method available. It is how reference-grade PRTs and SPRTs are characterised, and it anchors the whole traceability chain.
Comparison calibration places the probe under test and a calibrated reference thermometer together in a stable, uniform medium, usually a stirred liquid bath or a dry-block calibrator, and compares their readings at several set points across the range. It is the practical everyday method for industrial and laboratory RTDs and PRTs, fast enough for routine work and accurate enough for the vast majority of applications. Unitest uses both approaches: fixed points for the highest accuracy and reference work through our fixed-point temperature calibration, and stable liquid baths for comparison calibration through our liquid bath calibration.
Fixed-point calibration, step by step
Fixed-point work is exacting, which is exactly why it is so accurate. The essential steps are:
- Prepare the fixed-point cell so the material is at its phase transition, for example establishing the triple point of water so ice, liquid and vapour coexist at 0.01 degrees Celsius.
- Insert the probe into the cell's thermometer well and allow it to reach full thermal equilibrium, which can take time because any heat the probe carries in must dissipate.
- Measure the probe's resistance with a precise resistance bridge once the reading is stable on the fixed-point plateau.
- Repeat at each fixed point needed to characterise the probe across its range, then fit the ITS-90 relationship that converts resistance to temperature.
The result is a characterisation of the probe against intrinsically reproducible temperatures, with the smallest uncertainties achievable. This is the method behind the best measurement uncertainties in our accredited scope, which reach as low as 0.01 degrees Celsius.
Comparison calibration, step by step
Comparison calibration is the method most working RTDs and PRTs actually receive, and it follows a clear sequence:
- Choose the calibration points to span the probe's real working range, for example points across a fridge, freezer, ambient and process band, so the certificate covers how the probe is used.
- Place the probe under test and the calibrated reference thermometer together in a stirred liquid bath or dry block, at matched immersion depth so both sensors see the same temperature.
- Let the bath stabilise and both sensors reach equilibrium at each set point, allowing for the slower response of a sheathed probe.
- Record the reference temperature and the probe's indicated value, and take the difference as the error at that point.
- Step through every point, up and sometimes down the range, and document the correction and uncertainty for each.
Unitest calibrates contact RTDs and PRTs by comparison across a laboratory range of -80 to 660 degrees Celsius, extending to -95 degrees Celsius for on-site work, all under SAC-SINGLAS accreditation UNI-T001 (accreditation number LA-2023-0845-C). Both the RTD probe calibration and PRT probe calibration services use this accredited method.
Where measurement uncertainty comes from
An accredited certificate never states a bare error. It states the error together with an uncertainty, because no measurement is perfect and an auditor needs to know how tightly the correction is known. For an RTD or PRT calibration, the uncertainty is built up from several contributions combined together:
- The reference standard's own uncertainty, inherited from its calibration further up the traceability chain.
- The stability and uniformity of the bath or block, since any drift or gradient during the measurement adds doubt.
- The resolution and repeatability of the readout, both the reference bridge and the probe's own indicator.
- The probe under test itself, including its repeatability, any self-heating, and how consistently it settles.
These are combined and expanded to give the reported uncertainty at each point, which is why our accredited best measurement uncertainties are quoted as a range (from about 0.01 up to 0.39 degrees Celsius across the scope) rather than a single figure: the achievable uncertainty depends on the temperature and the method. When you read a certificate, the uncertainty is the number that tells you whether the calibration is good enough for your tolerance. To learn how the different sensor types compare before you calibrate, see our overview of temperature sensor types.
Immersion, stabilisation and the mistakes that spoil a result
Two practical factors quietly ruin more RTD calibrations than any exotic error. The first is immersion depth. A probe must be immersed far enough that heat is not conducted away along its stem, or it will read low against the reference through no fault of the sensor. The second is stabilisation time. Sheathed probes have thermal mass and respond slowly, and reading them before they have fully settled bakes a lag error into the result. A careful calibration allows generous stabilisation at each point and matches the immersion of the probe and the reference. Rushing either is a classic way to produce a certificate that looks precise and is subtly wrong.
Liquid bath or dry block: choosing the comparison medium
Comparison calibration needs a stable, uniform source of temperature, and there are two common choices, each with trade-offs. A stirred liquid bath circulates a fluid around the probe and reference, giving excellent uniformity and stability and comfortably accommodating irregular or multiple probes at matched immersion. It is the preferred medium where the best comparison accuracy is wanted, which is why our accredited RTD and PRT work leans on it. A dry-block calibrator heats or cools a metal block drilled with wells that the probes slot into. It is portable, clean and quick to change temperature, which makes it convenient for on-site work and for probes of a standard diameter, though it can be more sensitive to how well each probe fits its well and to gradients within the block. The honest guidance is that the medium should suit the accuracy required and the probe being calibrated: high-accuracy laboratory work favours the bath, while practical on-site checks often use a dry block. Either way, the reference thermometer sits in the same medium as the probe under test, so both experience the identical temperature at the moment of comparison.
On-site and in-laboratory calibration
Not every probe can travel to a laboratory. Sensors built into a process, a chamber or a fixed installation are often calibrated on site, which is why our accredited scope extends to site work down to -95 degrees Celsius as well as the in-laboratory range. On-site calibration keeps production moving and avoids disturbing an installed sensor, but it is performed in a less controlled environment, so the achievable uncertainty can differ from the laboratory best figures. In-laboratory calibration, by contrast, is done under controlled conditions with the full reference set-up, giving the lowest uncertainties. Choosing between them is a practical judgement about whether the sensor can be removed, what accuracy the application needs, and how much downtime a facility can absorb. We will advise which route fits each sensor when we scope your list.
How to set a defensible calibration interval
Calibration is not a one-off. A probe drifts, so the interval between calibrations is a real risk decision. A common and defensible starting point for an RTD or PRT in general use is 12 months, tightened to 6 months for critical pharmaceutical, biologics or food-safety applications where a drifting probe could compromise a batch. But an interval should be justified, not just inherited. The factors that shorten it include:
- Criticality: the more expensive or patient-critical the product the probe protects, the shorter the safe interval.
- Harshness of use: a probe cycled to high temperatures, subject to shock, or used in a dirty process drifts faster than one living in a steady 4 degrees Celsius fridge.
- Calibration history: if past certificates show the probe barely moves, the interval can be justified as longer; if it drifts noticeably, shorten it.
- Reference-standard status: PRTs used as your own working standards deserve tighter intervals because everything downstream depends on them.
We go deeper into building an interval policy that survives scrutiny in how often to calibrate temperature sensors. The principle is simple: an interval you can explain with data is defensible; a round number with no justification is a finding waiting to happen.
What a good RTD or PRT certificate contains
When the calibration is done, the certificate is the deliverable an auditor actually reads. A sound accredited certificate for an RTD or PRT shows the identity and condition of the probe, the calibration method used, each calibration point with the reference value and the probe's indicated value, the resulting error or correction, the measurement uncertainty at each point, the traceability statement linking the result to national standards, and the accreditation reference where the work is accredited. Together these turn a probe from an assumed-good instrument into a documented, audit-ready one whose accuracy you can prove on demand.
Calibrate your probes, then prove it
Whether you need reference-grade fixed-point work on a PRT standard or routine comparison calibration of a fleet of process RTDs, the method should match the accuracy you actually need, and the certificate should state an uncertainty you can check against your tolerance. Send us your probe list and the temperature ranges you use, and we will confirm what is covered under our SAC-SINGLAS scope and return a clear quote, with no obligation. Start on the contact page.
Frequently asked questions
How do you calibrate an RTD or PRT probe?
You compare the probe's reading against a traceable reference at several temperatures across its working range. The most accurate method uses ITS-90 fixed points such as the triple point of water at 0.01 degrees Celsius. The everyday method is comparison calibration, placing the probe and a calibrated reference thermometer together in a stable liquid bath or dry block and recording the error at each point. The certificate then states the correction and the measurement uncertainty for every point.
What is the difference between fixed-point and comparison calibration?
Fixed-point calibration characterises the probe against the intrinsically reproducible temperatures at which pure materials change phase, defined by ITS-90, giving the smallest uncertainties and used for reference-grade PRTs. Comparison calibration compares the probe against a calibrated reference thermometer in a stirred liquid bath or dry block across chosen set points, which is the practical method for most industrial and laboratory RTDs and PRTs.
What measurement uncertainty can Unitest achieve for RTD and PRT calibration?
Under SAC-SINGLAS accreditation UNI-T001, Unitest's best measurement uncertainties for contact RTD and PRT calibration range from about 0.01 to 0.39 degrees Celsius, depending on the temperature and method, across a laboratory range of -80 to 660 degrees Celsius (extending to -95 degrees Celsius on site). The achievable uncertainty is lowest at fixed points and stated for every calibration point on the certificate.
How often should an RTD or PRT probe be calibrated?
A common, defensible starting point is 12 months for general use, tightened to 6 months for critical pharmaceutical, biologics or food-safety applications. The interval should be justified by the probe's criticality, how harshly it is used, and its own calibration history. A probe that barely drifts can support a longer interval; one that drifts noticeably or is used as a working standard should be calibrated more often.
Why does immersion depth matter when calibrating a temperature probe?
If a probe is not immersed deeply enough, heat conducts away along its stem and it reads low against the reference, producing an error that has nothing to do with the sensor's real accuracy. Matching the immersion depth of the probe under test and the reference, and allowing full stabilisation at each point, is essential to a valid result. Rushing either is a common cause of a certificate that looks precise but is subtly wrong.
What should an accredited RTD calibration certificate include?
It should show the probe's identity and condition, the calibration method, each calibration point with the reference value and the probe's indicated value, the error or correction, the measurement uncertainty at each point, a traceability statement linking the result to national standards, and the accreditation reference. These elements make the certificate audit-ready and let you check the stated uncertainty against your own tolerance.
Related services