
SAC-SINGLAS Accredited · ISO/IEC 17025
RTD Probe and PT100 Calibration in Singapore
Unitest provides SAC-SINGLAS accredited RTD and PT100 probe calibration in Singapore from -80 C to 660 C in the lab (and -95 C to 660 C on-site), with lab measurement uncertainties (CMC) from 0.01 C to 0.39 C under method UNI-T001, and traceable ISO/IEC 17025 certificates.
RTD calibration and PT100 calibration in Singapore: one service, two names
RTD calibration and PT100 calibration are the same service under two names. RTD (resistance temperature detector) is the sensor family, and the PT100 is its most common member, so buyers ask for RTD calibration Singapore and PT100 calibration Singapore meaning the same job. The same sensors are also called resistance thermometers, RTD temperature sensors, PT100 sensors or PT100/PT385 sensors. Whichever name is on your purchase order or asset register, this is the page for it.
The accredited scope depends on how the sensor is submitted. An RTD or PT100 calibrated together with its indicator is covered under method UNI-T001. A sensor calibrated on its own, without an indicator, is covered under method UNI-T003, from -80 C to 660 C in the lab and from -95 C to 660 C on-site. Both sets of accredited ranges and measurement uncertainties are listed in the ranges table further down this page.
What we calibrate: industrial Pt100 and Pt1000 RTDs
This page covers industrial resistance temperature detectors: the Pt100 and Pt1000 sensors used as everyday process and laboratory RTDs, together with 3-wire and 4-wire variants, probes fitted with indicators or transmitters, and RTD data loggers. These are the working sensors that read your line, chamber or bench temperature day to day. Reference-grade platinum thermometers used as standards (reference PRTs and SPRTs) are covered on our separate PRT probe calibration page, so each service reflects how the instrument is actually used.
We can calibrate a bare RTD element on its own, or the sensor together with its indicator, readout or transmitter as a complete measuring loop. Calibrating the probe with the indicator it normally works with reflects the real-world accuracy of the whole chain, which is what most quality systems want to see.
Comparison calibration against reference standards
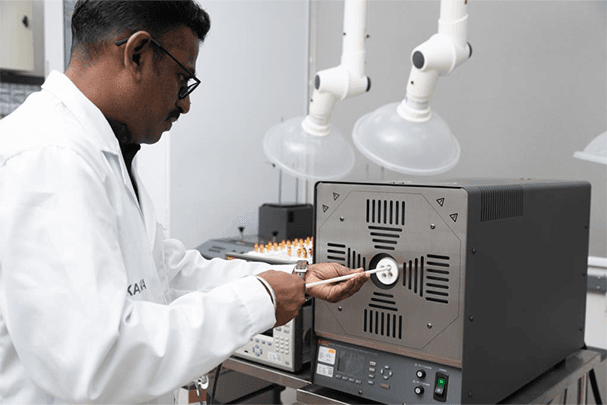
Industrial RTDs are calibrated by comparison. The probe under test and a reference thermometer are placed together in a stable, uniform medium (a dry-block, a stirred liquid bath or a furnace), the temperature is held at each set point, and the two readings are compared. The bath and reference give a known true temperature, and the deviation of the RTD is recorded across its range.
Unitest's accredited range for RTD sensors with indicator runs from -80 C to 660 C in the lab, with CMC uncertainties from 0.01 C up to 0.39 C at the top of the range, and from -95 C to 660 C on-site, all under method UNI-T001. Standard turnaround is 5 to 7 working days, with a 2 to 3 day express option, and free collection and delivery across Singapore for orders of S$300 and above.
Why RTD calibration matters
Every RTD drifts. Thermal cycling, mechanical shock, contamination and insulation ageing all shift the resistance element, and a Pt100 reading even a few tenths of a degree out can push a batch out of specification, fail a stability study, or pass non-conforming product. Because the drift is silent, the only reliable way to know a probe is still accurate is to calibrate it.
As a general rule, calibrate an RTD probe once every 12 months. The right interval depends on how critical the measurement is, how hard the probe is used, and its drift history from previous calibrations. Heavily used or safety-critical probes are often calibrated every 6 months, while lightly used probes may safely run longer.
What we calibrate
RTD Probe instruments we calibrate
- Pt100 RTD probes
- Pt1000 RTD probes
- 3-wire & 4-wire RTD sensors
- Industrial RTD process probes
- RTD probes with indicators or transmitters
- RTD temperature data loggers
Accredited under SAC-SINGLAS LA-2023-0845-C. View our accreditation & scope →
Questions
RTD Probe calibration FAQ
Is Unitest's RTD calibration SAC-SINGLAS accredited?
Yes. RTD sensor calibration is on our SAC-SINGLAS accredited schedule under method UNI-T001, with an accredited lab range of -80 C to 660 C (and -95 C to 660 C on-site). Certificates are issued under our ISO/IEC 17025 accreditation, LA-2023-0845-C, with stated measurement uncertainty at each point.
What is the difference between a Pt100 and a Pt1000?
Both are platinum RTDs. A Pt100 reads 100 ohms at 0 C, while a Pt1000 reads 1000 ohms at 0 C. The higher resistance of a Pt1000 makes lead-wire resistance less significant and can improve resolution, which is why it is common on longer cable runs and in some process transmitters. Unitest calibrates both by comparison against traceable reference standards.
Do you calibrate the RTD with or without its indicator?
Both. We can calibrate a bare RTD sensor on its own, or calibrate the sensor together with its indicator, readout or transmitter as a complete measuring loop. Calibrating the probe with the indicator it is normally used with reflects the real-world accuracy of the whole measurement chain, which is what most quality systems want to see.
Do you also calibrate reference PRTs and SPRTs?
Yes, but on a separate page. Reference-grade platinum resistance thermometers (PRTs) and standard PRTs (SPRTs) used as temperature standards are covered by our PRT probe calibration service. This RTD page focuses on industrial Pt100 and Pt1000 process and lab sensors. Both services are accredited under method UNI-T001.
How often should a Pt100 or RTD probe be calibrated?
As a general rule, once every 12 months. The right interval depends on how critical the measurement is, how hard the probe is used, and its drift history from previous calibrations. Reference and safety-critical probes are often calibrated every 6 months, and critical pharmaceutical or food-safety applications should follow a 6-monthly schedule, while lightly used probes may run longer. We can recommend an interval and send a recall reminder when each probe is due.
Is PT100 calibration the same as RTD calibration?
Yes. A PT100 is a type of RTD (resistance temperature detector): a platinum element that reads 100 ohms at 0 C. PT100 calibration and RTD calibration are the same comparison against traceable reference standards, on the same SAC-SINGLAS accredited schedule. A sensor submitted with its indicator is calibrated under method UNI-T001, and a sensor submitted without an indicator under method UNI-T003.
How long does RTD or PT100 calibration take?
Standard turnaround is 5 to 7 working days, with a 2 to 3 working day express option on request. Collection and delivery across Singapore are free for orders of S$300 and above.
Range information
RTD Sensor with Indicator, method UNI-T001. Lab: -80 C to 660 C, CMC 0.01 C to 0.39 C. Site: -95 C to 660 C, CMC 0.033 C to 0.39 C. RTD Sensor without Indicator, method UNI-T003. Lab: -80 C to 660 C, CMC 0.01 C to 0.39 C. Site: -95 C to 660 C, CMC 0.35 C to 0.6 C. Refer to the SINGLAS schedule LA-2023-0845-C for the full accredited range.
Accredited ranges
RTD Probe calibration ranges & measurement uncertainty
The parameters, ranges and calibration & measurement capability (CMC) below are taken from our SAC-SINGLAS Schedule of Accreditation (LA-2023-0845-C, to ISO/IEC 17025). CMC is the smallest measurement uncertainty we can achieve under accredited conditions.
RTD, PRT Sensor with Indicator & Temperature Measuring instruments (Lab)· UNI-T001 Rev:0
| Range / measured quantity | Measurement uncertainty (CMC) |
|---|---|
| -80 °C – -40 °C | 0.011 °C |
| >-40 °C – 0 °C | 0.01 °C |
| >0 °C – 50 °C | 0.01 °C |
| >50 °C – 140 °C | 0.01 °C |
| >140 °C – 210 °C | 0.01 °C |
| >210 °C – 270 °C | 0.011 °C |
| >270 °C – 450 °C | 0.018 °C |
| >450 °C – 500 °C | 0.02 °C |
| >500 °C – 660 °C | 0.39 °C |
RTD, PRT Sensor with Indicator & Temperature Measuring instruments (Site)· UNI-T001 Rev:0
| Range / measured quantity | Measurement uncertainty (CMC) |
|---|---|
| -95 °C – 0 °C | 0.066 °C |
| >0 °C – 60 °C | 0.033 °C |
| >60 °C – 140 °C | 0.047 °C |
| >140 °C – 270 °C | 0.26 °C |
| >270 °C – 450 °C | 0.33 °C |
| >450 °C – 660 ° | 0.39 °C |
RTD Sensor without Indicator, PRT Sensor without Indicator & Temperature measuring instruments (Lab)· UNI-T003 Rev:0
| Range / measured quantity | Measurement uncertainty (CMC) |
|---|---|
| -80 °C - -40 °C | 0.01 °C |
| >-40 °C – 0°C | 0.01 °C |
| >0 °C – 50 °C | 0.01 °C |
| >50 °C – 140 °C | 0.012 °C |
| >140 °C – 210 °C | 0.012 °C |
| >210 °C – 270 °C | 0.02 °C |
| >270 °C – 500 °C | 0.03 °C |
| >500 °C – 660 °C | 0.39 °C |
RTD Sensor without Indicator, PRT Sensor without Indicator & Temperature measuring instruments (Site)· UNI-T003 Rev:0
| Range / measured quantity | Measurement uncertainty (CMC) |
|---|---|
| -95 °C – 60 °C | 0.6 °C |
| >60 °C – 140 °C | 0.35 °C |
| >140 °C – 270 °C | 0.43 °C |
| >270 °C – 450 °C | 0.47 °C |
| >450 °C – 660 °C | 0.52 °C |
Related
Other calibration disciplines
Temperature Calibration
Learn more →PRT Probe Calibration
Learn more →Thermistor Calibration
Learn more →Liquid Bath Calibration
Learn more →Guides & resources
RTD Probe calibration guides
Will Your Temperature Cert Survive the Audit? How Often to Calibrate Temperature Sensors
The auditor's checklist for a temperature calibration certificate, accreditation logo, traceability chain, stated uncertainty, in-scope range and interval, plus how to set defensible calibration frequencies for RTDs, PRTs, thermocouples, thermistors and infrared thermometers in Singapore.
Read guide →Thermistor Calibration Explained: NTC vs PTC and Why Traceability Matters
How thermistors are calibrated in Singapore, the difference between NTC and PTC types, and why a traceable calibration by comparison, honestly not accredited, still stands up in an audit for medical, pharmaceutical and cold-chain monitoring.
Read guide →How to Calibrate an RTD or PRT Probe: Methods, Uncertainty and Intervals
A step-by-step Singapore guide to calibrating RTD and PRT probes: fixed-point versus comparison methods, liquid baths and dry blocks, how measurement uncertainty is built up, and how to set a defensible calibration interval.
Read guide →Temperature Sensor Types: RTD vs PRT vs Thermocouple vs Thermistor vs Infrared
A Singapore engineer's guide to temperature sensor types: how RTDs, PRTs, thermocouples, thermistors and infrared thermometers differ in accuracy, range and drift, and how each is calibrated to a traceable, audit-ready standard.
Read guide →